local architects.
Architecture shaped by awareness, context and long-term thinking.
Residential, resi-commercial & modular projects.
We design homes, buildings and systems with clarity, rigour and care.
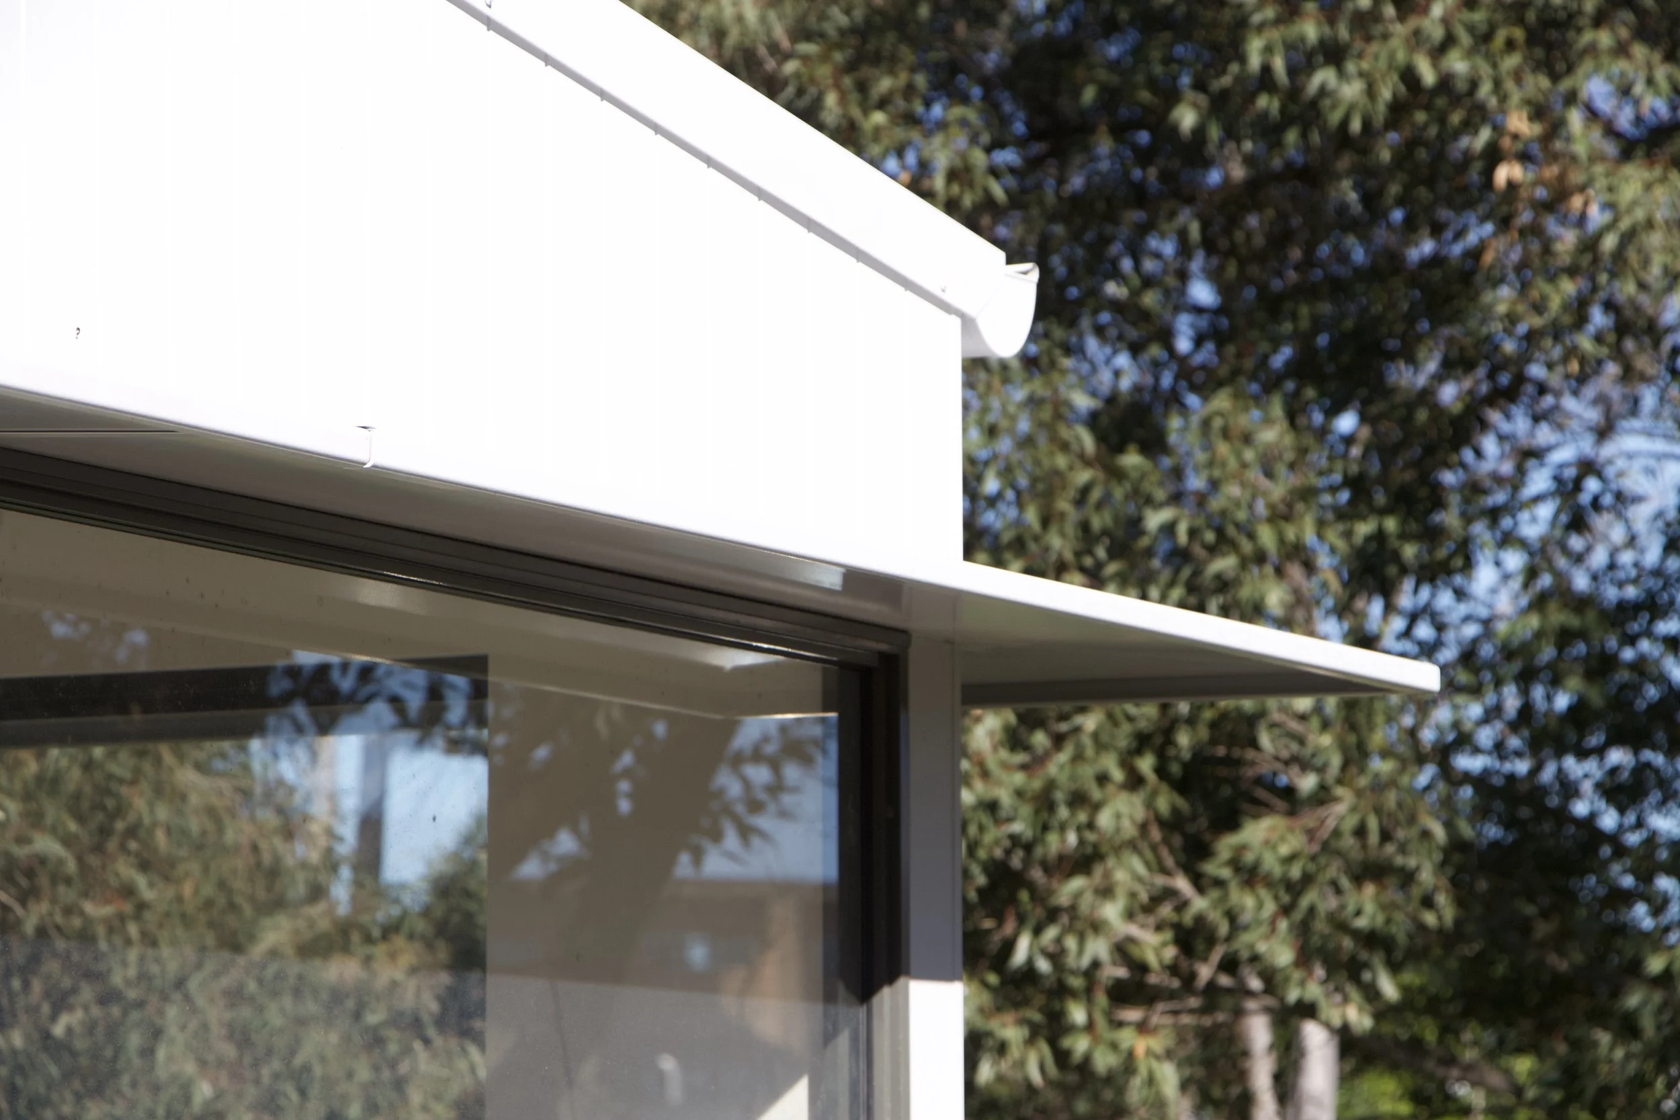
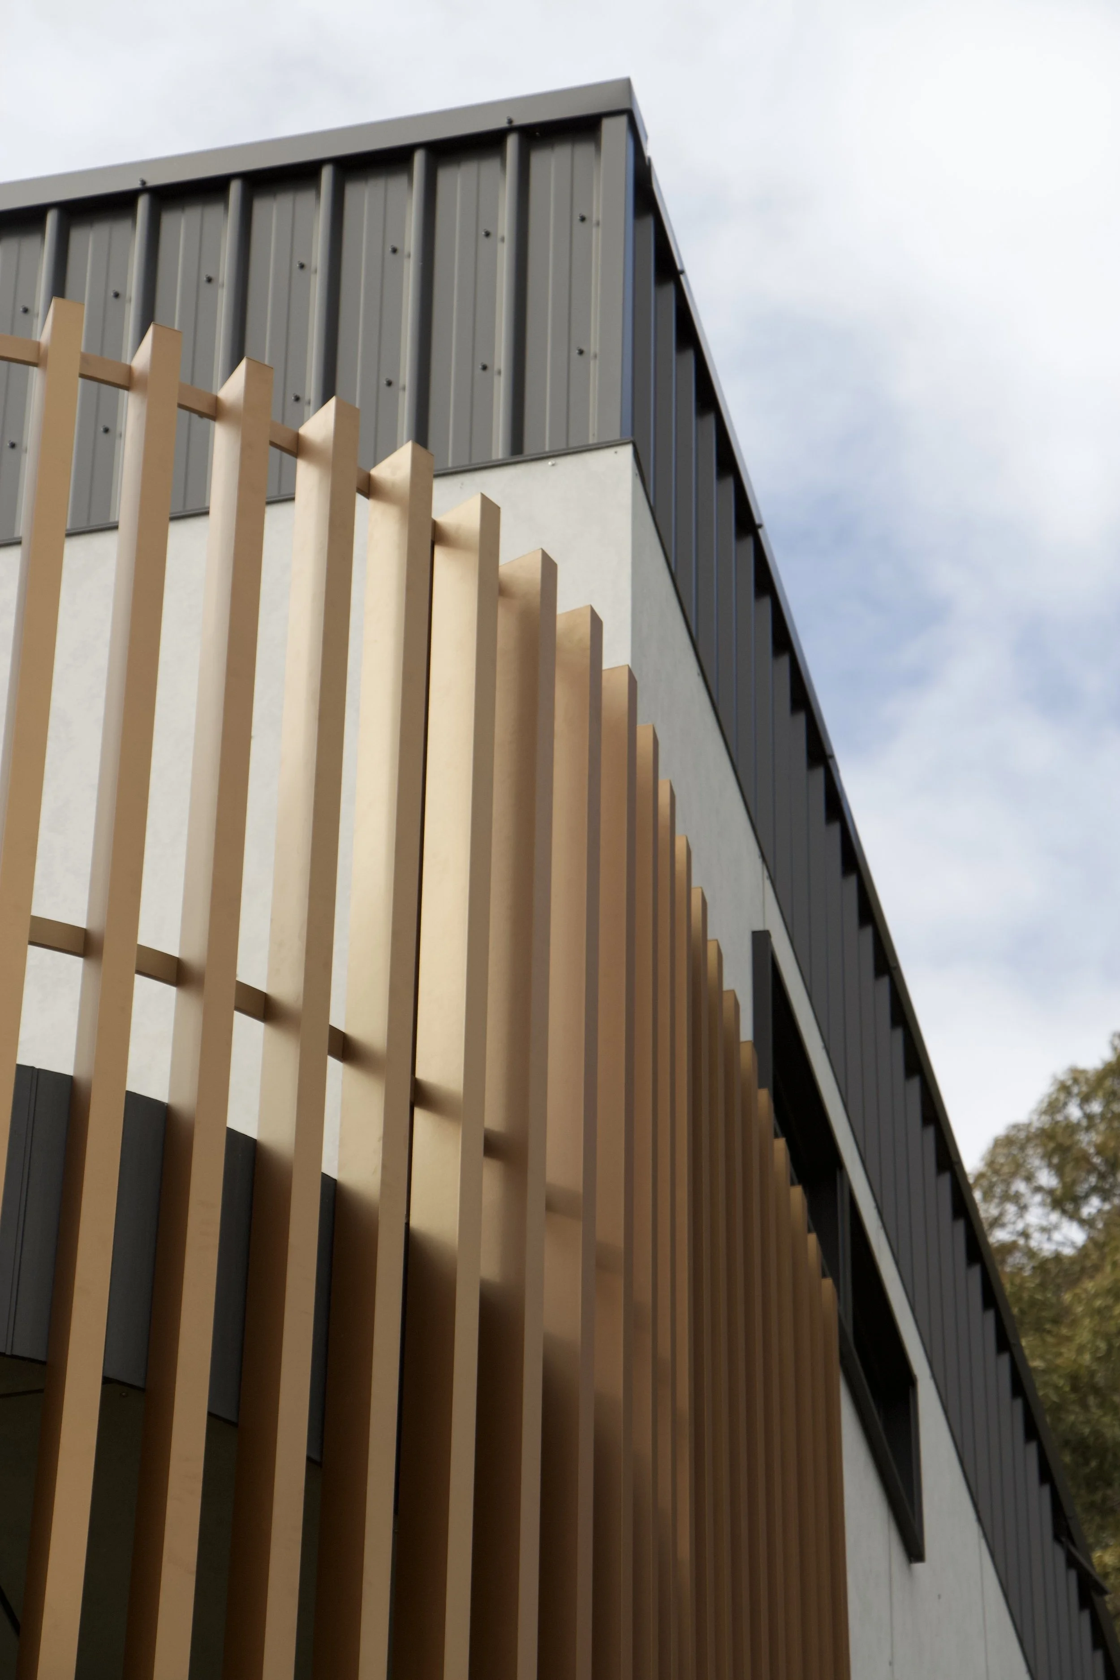
Each project begins with understanding site, constraints and intended use.
Design develops through testing, coordination and refinement, with decisions grounded in how buildings are planned, constructed and perform over time.
This approach supports outcomes that are well resolved, efficient to build and appropriate to their context.
services.
-
We design homes that respond to site, lifetsyle and long-term use.
Each project considers orientation, privacy, planning constraints and how spaces are lived in day to day. layouts are carefully resolved to support flexiibility, natural light and clear movement through the home.
the result is residential architecture that is practical, considered and built to adapt over time.
01 - site analysis and feasibility
02 - planning and spatial organisation
03 - material and construction strategy
04 - environmental performance
05 - delivery and coordination
-
we work on mixed-use projects where living and commercial functions need to coexist clearly.
these projects require careful planning, balancing access, privacy, circulation and regulatory requirements. spaces are organised to ensure each use operates independently while still forming a cohesive whole.
the outcome is architecture that supports both living and working environments, without compromise.
01 - site yield and planning strategy
02 - building organisation and layout
03 - planning and approvals
04 - technical resolution
05 - construction delivery
-
we design modular projects with a focus on efficiency, adaptability and buildability.
projects are developed with prefabrication, transport and assembly in mind, ensuring systems are practical to construct and cost-effective to deliver. spatial planning is streamlined without sacrificing quality or usability.
the result is architecture that is efficient, flexible and responsive to changing needs.
01 - module design and system definition
02 - fabrication and construction logic
03 - transport and installation
04 - material performance
05 - adaptation across sites
Practice pillars.
01
design rigour
Architecture as a strategic discipline.
Local Architects. treats design as a form of intelligence. Every project begins with analysis: context, constraints, opportunity, and long-term performance.
Design decisions are tested against real-world conditions, not aesthetic preference.
The outcome is architecture that is rigorous, purposeful, and able to adapt over time.
-
Early-stage research and feasibility are integral, not optional
Form, material, and spatial decisions are tied to performance and use
Design is evaluated by how well it works - not how loudly it speaks
-
Clients gain clarity, confidence, and long-term value
02
Grounded in place
Context is the brief.
Every project belongs to a site, a climate, and a community.
Local Architects approaches place not as a limitation, but as an anchor shaping orientation, material logic, scale, and experience.
This ensures the work remains specific, durable, and appropriate over time, even as it moves across typologies.
-
Strong site reading and climate response
Material choices driven by environment and longevity
Architecture that settles into place rather than competes with it
-
Buildings age better, culturally, environmentally, and functionally.
03
systems thinking
clarity through structure
Local Architects. designs with an understanding of systems - spatial, material, constructional, and organisational. This thinking allows complexity to be resolved into clear, build-able outcomes.
Systems thinking is what enables the studio to move between bespoke homes, resi-commercial projects, and modular frameworks without defaulting to templates.
-
Modular logic applied with architectural intent
Repeatable strategies without generic outcomes
Clear documentation and decision pathways
-
Good systems reduce risk, increase adaptability, and support long-term use.
04
Small by Design, Defined by Depth
Agility over scale
Local Architects stays intentionally lean to remain close to the work. Every project receives senior-level thinking from start to finish, not delegation through layers.
This structure also allows space for research, testing, and self-initiated ideas alongside client work.
-
Direct involvement from concept to delivery
Selective project intake aligned with studio values
Long-term relationships with clients and collaborators
-
Clients access thinking, not just outcomes - and projects benefit from continuity.
people.
alastair kirk
nsw #11141, act #2573
design practitioner dep0002669
principal design practitioner pdp0000911
alastair has worked in the construction industry for over 15 years, having become a registered architect in 2016. his broad range of experience in australia and overseas brings a unique approach to design, documentation and fabrication. relocating to newcastle in 2020, alastair has redeveloped local architects into a hands-on and technologically advanced architecture practice.